
Buying a New Home? Here’s What Every Audiophile Should Look for Before Signing the Papers
A number of years ago, a good friend of mine built what most people would consider a dream home in Napa, California. Every detail had been carefully planned, from the architecture to the finishes, and the result was genuinely spectacular. He had done exceptionally well working for a professional audio company whose products had transformed the industry, so naturally there was one room I was especially eager to see.
It wasn’t the kitchen or the wine cellar.
It was the room where he planned to enjoy his music.
When we finally sat down for a listen, the excitement didn’t last very long. The system itself was beyond criticism, yet the room simply refused to cooperate. His enormous open-plan living area behaved more like a concert hall than a listening room. Notes lingered in the air long after they should have disappeared, vocals lacked focus, and the stereo image never quite settled into place. It was one of those moments that reminds you of an uncomfortable truth every audiophile eventually learns: even an outstanding system can only perform as well as the room allows.
That experience has stayed with me for years because it highlights a mistake many enthusiasts make before they’ve even unpacked their speakers. When shopping for a new home, most buyers focus on practical concerns such as the mortgage, the number of bedrooms, the kitchen layout or where family members will stay when they visit. Very few stop to ask whether the house actually has a room capable of letting a serious music or home cinema system perform at its best.
The irony is that replacing a room is far more difficult—and considerably more expensive—than replacing almost any component in your hi-fi rack. You can upgrade an amplifier, experiment with different loudspeakers or buy a more capable streamer whenever your budget allows. Changing the dimensions of a room, removing structural walls or correcting major acoustic flaws after you’ve moved in is another matter entirely.
Over the years I’ve listened to systems in every kind of environment imaginable, from purpose-built listening rooms and dedicated home cinemas to converted garages, spare bedrooms and vast open-plan living spaces. One lesson has remained remarkably consistent throughout those experiences. Expensive equipment cannot overcome poor acoustics. In fact, the better the equipment becomes, the more obvious the room’s shortcomings usually are. High-end loudspeakers are incredibly revealing, and they’ll expose every reflection, standing wave and imbalance the room creates.
How to Make Your Speakers Sound Twice As Expensive:
That’s why I always encourage people to think about the listening room before they think about equipment upgrades. A well-proportioned space with sensible dimensions and predictable acoustics often delivers a bigger improvement than replacing electronics that already perform at a very high level. It’s one of the few upgrades that benefits every component in your system.
So, what should you actually be looking for when you’re walking through a house for the first time? Fortunately, you don’t need to carry measurement microphones or acoustic software during a viewing. A little knowledge and a careful eye can reveal most of what you need to know before making one of the biggest investments of your life.
The Shape of the Room Matters More Than Its Size
One of the first things I look at isn’t how large a room is, but its shape. Bigger isn’t automatically better, and some of the most enjoyable listening rooms I’ve experienced have been surprisingly modest in size. What matters far more is whether the room allows sound to behave in a predictable and balanced way.
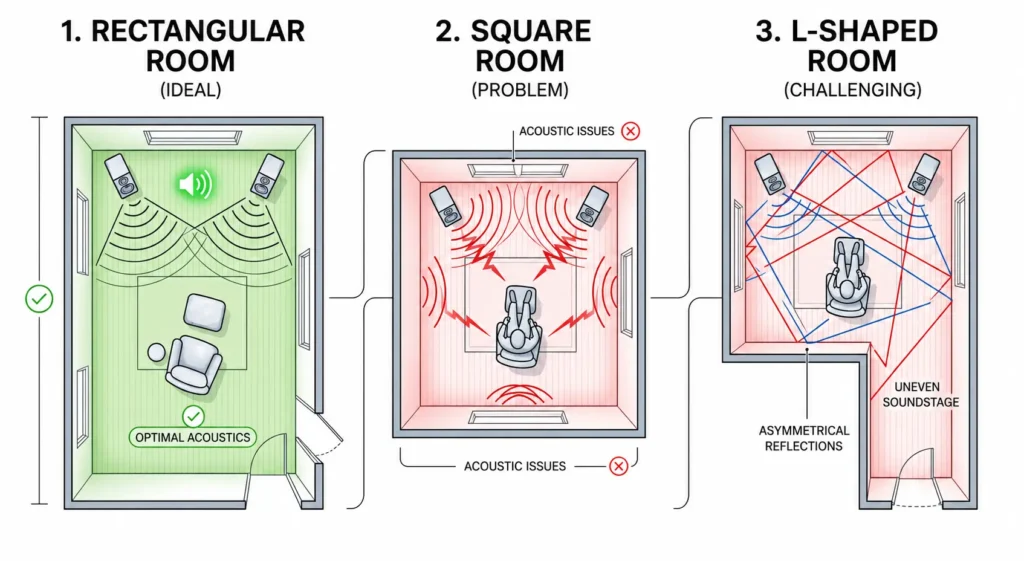
Given the choice, I’ll almost always take a conventional rectangular room over a square layout or an L-shaped open-plan space. Rectangular rooms naturally distribute low frequencies more evenly, making bass easier to control and stereo imaging noticeably more stable. Square rooms, on the other hand, tend to encourage overlapping room modes that exaggerate certain bass frequencies while almost eliminating others. The result is inconsistent bass that changes dramatically depending on where you’re sitting.
L-shaped rooms introduce a different set of problems. Because one side of the listening area effectively opens into another space, reflections become uneven and the stereo image often loses the precision that makes a good pair of loudspeakers disappear. You may never notice the problem while watching television casually, but once you sit down with a well-recorded album, the imbalance quickly becomes apparent.
Large open-plan layouts have become extremely popular in modern homes, and while they look impressive, they’re rarely designed with critical listening in mind. Hard surfaces, long reflection paths and multiple connected spaces often increase reverberation while making bass performance unpredictable. The room may feel wonderfully spacious, but acoustically it can become one of the most challenging environments you’ll ever try to tune.
None of this means an open-plan home can’t sound good. It simply means you’ll spend considerably more time—and usually considerably more money—trying to achieve the same level of performance that a well-proportioned dedicated room delivers almost effortlessly.
Symmetry Is One of the Biggest Advantages You Can Have
After the overall shape, I immediately look for symmetry around the listening position. It’s a detail many buyers never notice, yet it’s one of the foundations of convincing stereo imaging.
Ideally, both loudspeakers should “see” almost identical surroundings. If one speaker fires toward a solid wall while the other sits beside a large opening, bay window or fireplace, the reflections reaching your ears arrive differently from each side. Even if the speakers are perfectly positioned, the soundstage can drift, vocals lose their precise location and instruments no longer occupy clearly defined spaces between the speakers.
This is why I generally prefer rooms where the left and right sides mirror each other as closely as possible. Perfect symmetry is rare in residential homes, but the closer you can get, the easier it becomes to create that effortless three-dimensional presentation every audiophile chases.
Sometimes the solution is simply choosing a different wall for the system rather than a different house altogether. Spending a few extra minutes imagining where your speakers will actually sit can reveal opportunities that aren’t immediately obvious during a property viewing.
Ceiling Height Can Help or Hurt More Than You Might Expect
Ceilings rarely attract much attention when people walk through a property. Buyers tend to notice the kitchen, the flooring or the view from the windows long before they think about what is happening eight or nine feet above their heads. Yet from an acoustic perspective, the ceiling is one of the most influential surfaces in the entire room.
Many people assume that a cathedral ceiling automatically creates a better listening environment because it makes the room feel larger and more luxurious. Unfortunately, that’s often not the case. While every room behaves differently, steep vaulted ceilings can create powerful reflections that are directed back toward the listening position. At the same time, low-frequency energy can collect around the highest point of the ceiling, producing uneven bass that is difficult to control with speaker placement alone.
A gently sloping ceiling is often a different story. My own listening room has an angled ceiling, and with the speakers positioned along the lower side of the room, the reflections are directed farther behind the listening position rather than straight back toward my ears. The result is a presentation that sounds cleaner and more open without requiring extensive acoustic treatment. It’s one of those examples where the geometry of the room quietly works in your favour instead of constantly fighting against it.
If you’re fortunate enough to have a room with higher ceilings, that’s usually an advantage. Additional volume gives sound more space to develop naturally and often reduces the feeling that everything is happening inside a small box. Higher ceilings won’t solve every acoustic problem, but they generally provide more flexibility when positioning speakers and treating the room later.
Room Size Is About Balance, Not Bragging Rights
One of the questions I’m asked surprisingly often is how large a listening room should be. There isn’t a perfect answer because every loudspeaker interacts with a room differently, but there are certainly dimensions that make life much easier.
I’ve heard remarkably small rooms produce wonderfully believable sound, just as I’ve heard enormous living rooms completely overwhelm systems costing many times more. Size alone isn’t the deciding factor. The proportions of the room are usually far more important than its total floor area.
As a general guideline, I’d be reluctant to go much smaller than roughly 13.5 by 12 feet if you’re working with a conventional eight-foot ceiling. That gives most standmount and floorstanding speakers enough breathing room without forcing the listening position directly against the rear wall. Once rooms become significantly smaller than that, furniture placement becomes more restrictive and bass behaviour can become increasingly difficult to predict.

Home cinema enthusiasts face another challenge altogether. The ideal wall for stereo speakers isn’t always the best wall for a projector screen or multiple seating rows. If you’re planning a dedicated theatre, it’s worth thinking about projector throw distance, screen size and surround speaker placement before deciding which direction the room should face. Solving those problems during the planning stage is infinitely easier than trying to correct them after the room is finished.
Sound Isolation Is Something You’ll Appreciate Every Single Day
Even the best-sounding room quickly loses its appeal if you’re constantly worrying about disturbing everyone else in the house. Unless you live alone in the middle of nowhere, sound isolation becomes part of everyday listening, whether you realise it or not.
Most modern homes simply aren’t built with serious audio systems in mind. Internal walls are designed to divide rooms, not contain powerful bass or prevent music from travelling throughout the house. As a result, you’ll often find yourself turning the volume down long before your system has reached its full potential.
If you’re buying an existing property, achieving complete isolation is unrealistic without major structural work. Building a room within a room remains the gold standard, but it’s also expensive and impractical for many homeowners. That doesn’t mean improvements aren’t worthwhile. Even relatively modest upgrades can reduce sound transmission enough to make late-night listening far less stressful.
One piece of advice I’ve always liked comes from clients who knew their neighbours well enough to ask for a favour before beginning any renovation work. They simply walked next door, turned the music up to the level they actually wanted to enjoy and listened from outside their own property. It immediately revealed how much sound escaped the house and gave them a realistic idea of what needed attention. It’s a wonderfully simple test that often tells you more than pages of technical specifications.
If you have the luxury of choosing between different rooms in the same property, a basement can be an excellent starting point. The surrounding ground naturally provides more isolation than rooms on the upper floors, while the additional structural mass generally creates a quieter environment. Of course, basements bring their own considerations, including moisture control, ventilation and, in some regions, radon mitigation. Those issues need to be addressed properly, but acoustically they’re often among the most promising spaces in the entire house.
Another feature that’s worth considering is the heating and cooling system. Modern HVAC equipment is dramatically quieter than older installations, and if you’re creating a dedicated listening room, a separate climate-control system can make an enormous difference. There’s very little point investing in electronics capable of revealing the finest details of a recording if those details are constantly masked by the hum of an ageing air-conditioning unit.
The Construction of Your Walls Matters More Than You Think
Wall construction is one of those details that most buyers never think about until they’ve moved in and started listening. Unfortunately, by then it’s also one of the hardest things to change.
Most residential homes use standard drywall fixed to timber studs, and while that works perfectly well for everyday living, it does little to prevent vibration or contain sound. The walls themselves become part of the acoustic system, flexing slightly as bass energy builds inside the room.
If you’re planning renovations before moving in, adding mass to the walls is one of the most effective improvements you can make. Installing an additional layer isn’t particularly complicated, but it’s important to do it properly. New panels should be both glued and screwed into place, with the joints staggered so they don’t line up directly with the original seams. That simple detail helps reduce sound leakage while making the wall noticeably more rigid.
Whenever possible, I also prefer homes built with sixteen-inch stud spacing rather than twenty-four inches. Closer stud spacing naturally creates a stiffer wall that vibrates less under heavy bass. If wider spacing already exists, adding extra framing during renovation can improve rigidity without dramatically increasing the overall project cost.
Specialist products such as QuietRock have made sound isolation considerably easier than it was a decade ago. Rather than relying entirely on additional layers of conventional drywall, these modern panels incorporate damping materials that significantly reduce sound transmission while simplifying installation. Combined with resilient channels that mechanically separate the wall surface from the underlying structure, they can produce surprisingly impressive results.
Of course, not everyone wants to renovate immediately after buying a home, and that’s perfectly understandable. In that situation, I pay close attention to the materials already used throughout the room.
Real timber wall panelling, for example, has always appealed to me. Besides its visual warmth, wood tends to soften the upper frequencies just enough to create a presentation that feels relaxed and natural without robbing recordings of their detail. Large expanses of glass or polished plaster, on the other hand, can make a room sound overly bright and reflective unless they’re balanced with rugs, curtains or other absorbent furnishings.
Some architectural trends look stunning in property brochures but become considerably less attractive once you start thinking about acoustics. Houses filled with floor-to-ceiling glass, decorative glass blocks or uninterrupted hard surfaces often demand far more acoustic treatment than buyers expect. They can certainly be made to sound good, but they’ll rarely be the easiest rooms to work with.
Whenever I’m viewing a property, I try to imagine how much effort will be required before the first loudspeaker is even connected. Sometimes the room tells you the answer immediately.
Windows Can Be an Audiophile’s Best Friend—or Their Biggest Headache
Windows are wonderful for natural light, but they rarely do your audio system any favours. Every large sheet of glass introduces another highly reflective surface into the room, and unlike furniture or soft furnishings, glass reflects a tremendous amount of high-frequency energy straight back into the listening area. Too much of it can make a room sound brighter, harder and less focused than it should.
In an ideal world, I’d choose a listening room with as few windows as possible. That becomes even more important if the room will eventually double as a home cinema, where controlling ambient light is every bit as important as controlling reflections. Fortunately, modern homes equipped with high-quality double or triple-glazed windows offer benefits beyond energy efficiency. They also provide noticeably better isolation from traffic, neighbours and the outside world, helping preserve the low-level detail that makes high-quality recordings so engaging.
Position matters almost as much as the windows themselves. A large window directly beside one loudspeaker creates an acoustic imbalance that’s surprisingly difficult to correct. Reflections arriving from one side of the room differ from those on the other, subtly pulling the stereo image away from the centre and reducing the sense of depth between the speakers.
If a room must have a large window, I’d much rather see it on the front or rear wall than along either side. In some situations, a front wall window can even help reduce low-frequency pressure by allowing a small amount of bass energy to escape instead of reflecting back into the room. It’s not a substitute for proper acoustic design, but it can sometimes work to your advantage.
Should you fall in love with a house that has more glass than you’d ideally like, don’t panic. Heavy curtains, lined drapes and carefully chosen furnishings can transform a room far more effectively than many people expect. They won’t completely eliminate the influence of glass, but they’ll often reduce reflections enough to restore much of the room’s natural balance.
Don’t Overlook the Door
It may sound strange, but one of the first things I check when viewing a potential listening room is the door. It isn’t particularly glamorous, yet it’s one of the weakest points in almost every home’s sound isolation.
Most interior doors are hollow-core designs built primarily to save weight and reduce manufacturing costs. Unfortunately, they’re also remarkably poor at stopping sound. Bass energy passes through them with surprising ease, while even moderate listening levels can be heard throughout the rest of the house.
Replacing a hollow-core door with a solid-core model is one of the simplest upgrades you can make. Just as important is sealing the gaps around the frame. Sound behaves very much like air. If air can leak through a small opening, sound will follow the same path. A surprisingly tiny gap beneath a door can undo much of the benefit gained from heavier construction.
Recording studios have relied on another technique for decades, and it’s something worth considering if you’re designing a dedicated listening room from scratch. Rather than using a single door, they create a small airlock with two separate doors and an enclosed space between them. The trapped air acts as another barrier to sound transmission, dramatically reducing the amount of noise escaping into the rest of the building.
It isn’t a feature most people will ever find in an existing house, but if you’re planning a serious listening room as part of a renovation or new build, it’s an idea well worth borrowing from the professional world.
The Floor Beneath Your System Matters More Than You Think
Flooring influences both the sound of the room and the way vibrations travel throughout the house, yet it’s often overlooked in favour of electronics and speaker placement.
Personally, I’ve always preferred hardwood floors. Besides looking timeless, they tend to produce a balanced acoustic character when combined with rugs and soft furnishings. They preserve a sense of openness without making the room sound excessively dull.
Hard surfaces such as polished concrete, stone, ceramic tile or marble present a different challenge. While they’re undeniably attractive, they reflect large amounts of sound back into the room, increasing reverberation and making recordings feel less controlled. That’s particularly noticeable with vocals, piano and acoustic instruments, where excessive reflections can blur fine detail.
Fortunately, this is one of the easiest problems to improve. A substantial area rug placed between the loudspeakers and listening position often delivers an immediately audible reduction in early floor reflections. It’s a relatively inexpensive change that benefits almost every system, regardless of budget.
Structure-borne vibration is another matter entirely. Deep bass doesn’t simply travel through the air; it also moves through the building itself. Unless you’re prepared to construct a floating floor or decouple the room from the rest of the structure, some low-frequency energy will inevitably find its way into adjoining rooms. That’s simply part of living with powerful loudspeakers. Fortunately, careful room selection and sensible construction choices can minimise the problem long before expensive renovation work becomes necessary.
Reverberation Can Make or Break a Listening Room
If there is one characteristic that consistently separates an enjoyable listening room from a frustrating one, it’s reverberation. Every room has it. The goal isn’t to eliminate it completely, but to keep it under control.
The Napa home I mentioned at the beginning of this article remains one of the clearest examples I’ve encountered. Individually, there was nothing wrong with the materials used throughout the house. Beautiful tile flooring, tall plaster walls and soaring ceilings all looked spectacular. Together, however, they created an environment where sound simply refused to stop bouncing around the room. Every hard surface added another reflection, and every reflection reduced the clarity that the system itself was perfectly capable of delivering.
That’s why I encourage people to look beyond decoration when evaluating a potential listening room. Imagine the room empty. Picture the path sound will take as it leaves the loudspeakers. The more uninterrupted hard surfaces you see, the more work you’ll probably have ahead of you.
Fortunately, solving excessive reverberation doesn’t always require major construction. Large rugs, properly lined curtains, upholstered furniture and thoughtfully placed acoustic treatments can make a dramatic improvement without turning a comfortable living room into something that resembles a recording studio. Modern acoustic products are also far more attractive than they once were, making it easier than ever to improve a room without compromising its appearance.
Don’t Forget About the Electrical System
The electrical system probably isn’t the first thing that comes to mind when buying a new house, but it’s something every serious audio enthusiast should examine before moving in.
Older homes, particularly those built several decades ago, may still have outdated wiring or insufficient grounding. My own home, built in the 1950s, required electrical upgrades before I was comfortable installing a serious system. It’s an expense many buyers overlook, yet it can become an important part of creating a reliable listening environment.
Whenever possible, I recommend having dedicated electrical circuits installed specifically for the audio system. Separating amplifiers, source components and other equipment from the rest of the household reduces the likelihood of electrical noise, voltage fluctuations and unwanted interference from everyday appliances.
If you’re already planning electrical work before moving in, it’s also worth thinking ahead. Running additional outlets, providing adequate power for future equipment and leaving room for quality power conditioning costs very little during renovation compared with trying to add those features after the room is complete.
Good electricity won’t magically transform the sound of your system, but stable, clean power gives every component the best possible foundation to perform as its designers intended.
Final Thoughts
Finding the perfect listening room is a little like searching for the perfect loudspeaker. It doesn’t really exist.
Every house asks you to compromise somewhere. One property might have wonderful proportions but too many windows. Another may offer excellent isolation but awkward dimensions. Some homes will require nothing more than careful speaker placement and a few rugs, while others may demand far more ambitious renovation work before they reveal their true potential.
The important thing is recognising these compromises before you sign the paperwork rather than after you’ve moved your equipment inside.
I’ve seen people spend tens of thousands of dollars upgrading electronics in an attempt to solve problems that were never caused by the equipment in the first place. More often than not, the room was the weakest link all along. Improving that room—even with relatively simple changes—usually produced a bigger improvement than replacing perfectly good components.
That’s why I believe choosing the right room is one of the smartest investments an audiophile can make. A thoughtfully proportioned space with good symmetry, sensible construction and controlled acoustics allows every future upgrade to deliver its full potential. The speakers disappear more completely, the soundstage becomes more convincing and listening simply becomes more enjoyable.
If you’re currently searching for your next home, don’t just imagine where the sofa will go. Imagine where the loudspeakers will stand, where the listening chair will sit and how sound will behave once the room is filled with music.
Your future self—and your hi-fi system—will thank you for it.